
A door shutter can be well made and still rub, sag or refuse to latch because the chokhat behind it is twisted, damp or too lightly fixed. This is particularly common in renovations where a new shutter is ordered from the visible opening rather than from measured frame dimensions.
The door chokhat price in Pakistan depends less on the apparent door width than on the material, outside frame size, timber section or steel gauge, finish and fitting scope. Compare frame-only and installed quotations separately, then select the shutter and frame as one system.
This guide explains the current asking-price picture, common sizes, material choices and the work that proper installation should include in Islamabad and Rawalpindi conditions.
Quick price answer
- Verified frame-only range by material: No verified public frame-only range by material is stated here because no supplier or listing with an identifiable direct link, dimensions and access date was available for citation.
- Normalised total for one defined single-door frame: No normalised market total is stated because no comparable source-backed frame-only quotations with outside-frame dimensions were available.
- Installation: Fitting and wall repair are separate unless the quotation explicitly includes them.
Quick answer
Door chokhat price in Pakistan depends on the material, outside frame size, timber section or steel gauge, finish, wall condition and installation scope. Compare quotations on the same unit—per running foot, square foot or complete frame—and confirm whether anchors, fitting, wall repair and shutter adjustment are included.
Key takeaways
- A low frame-only price does not cover removal, anchoring, plaster repair, hardware fitting or shutter adjustment.
- A 3-by-7-foot single frame has about 17 running feet in a three-sided configuration, not 21 running feet.
- Bedrooms usually suit timber or composite frames; bathrooms need greater moisture resistance and sound wall detailing.
- A 16-gauge steel chokhat advertised per piece cannot be compared directly with a wooden frame quoted per running foot.
- The frame and shutter must be specified together so the rebate, hinges, lock position and weight are compatible.
📋 Table of Contents
- What does a door chokhat cost in Pakistan?
- Which chokhat material is best for each door location?
- What door chokhat sizes are commonly used in Pakistan?
- Why do chokhats fail before the door shutter?
- What should chokhat installation include?
- What common buying and fitting mistakes cause trouble?
- How should buyers compare door frame quotations?
- Which wooden chokhat designs avoid maintenance problems?
- When is repair enough, and when should the chokhat be replaced?
- Frequently Asked Questions
- Talk to WoodReno About Your Project
What does a door chokhat cost in Pakistan?
A 3-by-7-foot opening can produce very different totals because sellers may quote the frame by length, by piece or by area, and may exclude fitting and wall repairs. Wall preparation, anchors, transport and fitting can remain outside all three.
Market-price snapshot and cost drivers
| Price factor | Why it changes cost | What to verify |
|---|---|---|
| Material | Timber, steel, aluminium and composites use different quote units | Exact material and construction |
| Frame section | A wider or thicker section uses more material | Width and thickness in millimetres |
| Steel specification | Gauge and coating affect strength and corrosion risk | Actual sheet thickness and finish |
| Opening | Double and tall frames need more material and fixing | Outside frame dimensions |
| Installation | Removal, anchors and masonry repair add labour | Written inclusion list |
Market-source check accessed on 29 September 2026: no public supplier or listing was retained for this guide because no direct source link with an identifiable seller, city, original quote unit, scope and relevant dimensions was available for verification. No uncited asking-price bands are stated.
| Supplier or listing | Direct source link | City | Access date | Seller’s original unit | Scope |
|---|---|---|---|---|---|
| No verifiable public listing retained | Not available | Not available | 29 September 2026 | Not available | No frame-only or installed amount stated |
Door chokhat materials compared for price basis, exposure and fitting
| Chokhat material | Quote basis and indicative frame-only band | Damp and termite performance | Main risk and suitable locations | Checks before buying |
|---|---|---|---|---|
| Solid timber | Usually quoted by running foot or complete piece; no verified frame-only band is stated | Vulnerable if damp or infestation reaches untreated timber | Movement and finish failure; dry bedrooms, lounges and protected entrances | Section, moisture condition, joints, rebate and sealing scope |
| Engineered or wood-composite | Usually quoted by running foot or complete piece; no verified frame-only band is stated | Often more moisture-stable, but performance depends on its core and exposed edges | Edge swelling or weak screw holding; internal and moderately damp locations | Core construction, edge sealing and hinge-fixing method |
| Painted or galvanised steel, including 16 gauge | No verifiable public listing with a direct URL, dimensions, city and access date is cited here; no frame-only amount is stated | Not a termite food source; trapped moisture can corrode unprotected steel | Rust and poor alignment; entrances, utility areas and security-focused openings | Gauge, coating, welds, anchors and hinge reinforcements |
| Aluminium | Usually quoted by running foot or complete piece; no verified frame-only band is stated | Good moisture resistance; adjacent fixings and masonry still need protection | Thin profiles can distort; bathrooms and light internal shutters | Profile wall thickness, corners, fixings and shutter weight |
| Fibre, WPC or similar composite | Usually quoted by running foot or complete piece; no verified frame-only band is stated | Resists water and termites better than untreated timber, but is not installation-proof | Variable screw holding and finish quality; bathrooms and utility rooms | Hinge reinforcement, profile density, rebate and fixing instructions |
⚠️ Important
Public listing prices are not installed budgets. Confirm whether tax, transport, old-frame removal, anchors, plaster repair, paint and shutter hanging are included before comparing totals.
How to compare per-piece, running-foot and square-foot quotations
A three-sided 3-by-7-foot frame contains approximately 17 running feet: 7 + 7 + 3. A normalised frame-only total is not stated because no comparable source-backed running-foot quotation with the relevant outside-frame dimensions was available.
No source-backed public listing used here gives actual outside-frame dimensions for a comparable frame, so a square-foot conversion cannot be verified. Installed-scope example, not a quotation: a complete installed scope should identify the frame, anchors and fixing, old-frame removal, masonry repair and making-good, shutter hanging and adjustment, together with exclusions such as paint touch-up, hardware, transport, damp treatment and tile repair. No comparable public installed quotation was found.
Which chokhat material is best for each door location?
Choose solid timber for appearance, repairability and dependable hinge fixing in a dry room. Choose a correctly protected steel frame for a heavy or security-focused shutter. Aluminium and suitable composites make more sense where repeated splashing or humid air would punish an unprotected wooden frame.
Wooden chokhat: when it remains the practical choice
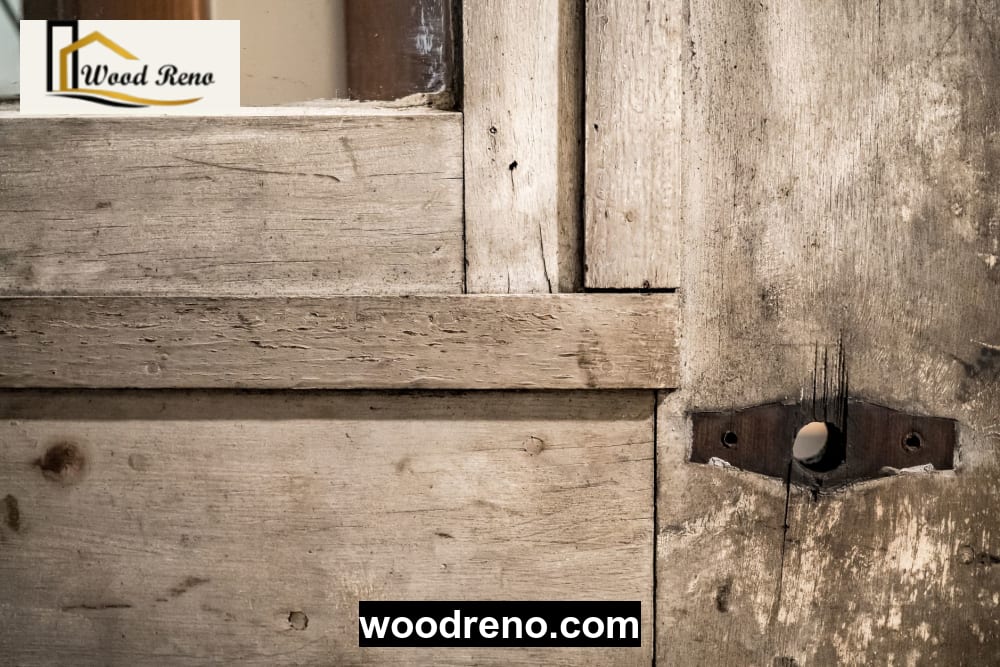
A sound wooden frame accepts conventional hinges, lock strikes and local repairs well. It is a sensible choice for bedrooms, lounges and protected entrances if the material is dry, the joints are close and all concealed faces are prepared before installation.
Timber is not automatically unsuitable for Pakistan’s climate. Failure usually starts where end grain touches a damp floor, masonry transfers moisture into an unsealed back face, or termites remain active in nearby skirting and wall voids.
Steel, aluminium and composite alternatives
Steel should be judged by measured sheet thickness, not the gauge label alone. A frame also needs corrosion protection, straight welds, enough anchors and reinforcement where the hinges carry the shutter. Paint over bare, rusty edges is not equivalent to proper preparation.
Aluminium handles humid rooms well but a light profile may not suit a large solid shutter. Fibre and WPC-type frames can resist water and insect attack, yet hinge screws may need specified inserts or reinforcement. Readers comparing resistant frame-and-shutter systems can also review fibre door prices, sizes and construction.
The frame must suit the shutter, hinges and lock
Confirm the shutter thickness and weight before the frame is fabricated. The rebate must accept the closed shutter and any seal, while the hinge side must hold the chosen screw length without breaking into a void. Mark the lock and strike height from the actual hardware rather than from habit.
What door chokhat sizes are commonly used in Pakistan?
A nominal 3-by-7-foot door does not describe the masonry hole. It may refer to the shutter, the intended opening or the outside frame, and each interpretation produces a different result. Put all four dimensions on the order: shutter, clear opening, outside frame and rough opening.
Nominal door size versus finished opening
- Shutter size: the physical door leaf.
- Clear opening: the usable passage with the shutter open.
- Outside frame size: the full width and height across the chokhat.
- Rough opening: the masonry space left for the frame, packing and adjustment.
Practical opening plan
| Door use | Nominal shutter size | Sample outside frame size | Indicative rough opening | Assumptions |
|---|---|---|---|---|
| Bedroom | 3 ft × 7 ft | 3 ft 8 in × 7 ft 4 in | 3 ft 10 in × 7 ft 6 in | Project-specific allowance, not a catalogue standard: 4 in visible frame face at each jamb and head, with approximately 1 in fitting clearance around the outside frame |
| Bathroom | 2 ft 6 in × 7 ft | 3 ft 2 in × 7 ft 4 in | 3 ft 4 in × 7 ft 6 in | Project-specific allowance, not a catalogue standard: 4 in visible frame face at each jamb and head, with approximately 1 in fitting clearance around the outside frame |
| Wide room door | 3 ft 6 in × 7 ft | 4 ft 2 in × 7 ft 4 in | 4 ft 4 in × 7 ft 6 in | Project-specific allowance, not a catalogue standard: 4 in visible frame face at each jamb and head, with approximately 1 in fitting clearance around the outside frame |
| Main entrance | 4 ft × 7 ft or project-specific | 4 ft 8 in × 7 ft 4 in | 4 ft 10 in × 7 ft 6 in | Project-specific allowance, not a catalogue standard: 4 in visible frame face at each jamb and head, with approximately 1 in fitting clearance around the outside frame; confirm security hardware and structural fixing |
| Double door | 5–6 ft × 7 ft overall | 5 ft 8 in–6 ft 8 in × 7 ft 4 in | 5 ft 10 in–6 ft 10 in × 7 ft 6 in | Project-specific allowance, not a catalogue standard: 4 in visible frame face at each jamb and head, with approximately 1 in fitting clearance around the outside frame; confirm each leaf, meeting stile and bolt positions |
These are planning examples rather than universal standards. No current Pakistan manufacturer or supplier catalogue with verified frame-section and rebate dimensions was available for citation, so every outside-frame and rough-opening dimension in the table is labelled as a project-specific allowance. Frame width, rebate depth, wall plaster and packing determine the rough opening. A written drawing is especially important for the double door chokhat price in Pakistan because equal and unequal leaf arrangements need different hardware.
Measurements to take before ordering
Measure width at the top, middle and bottom, then measure height on both sides. Record both diagonals and use the smallest reliable dimension when checking whether a proposed frame will fit. A diagonal difference indicates an out-of-square opening that packing alone may not correct.
Measure from the final floor level, not an unfinished slab. Bathroom tile, threshold and drainage falls can reduce usable height or leave the frame base in standing water. The associated shutter choice is covered in this guide to choosing a bathroom door for a moisture-prone opening.
Why do chokhats fail before the door shutter?
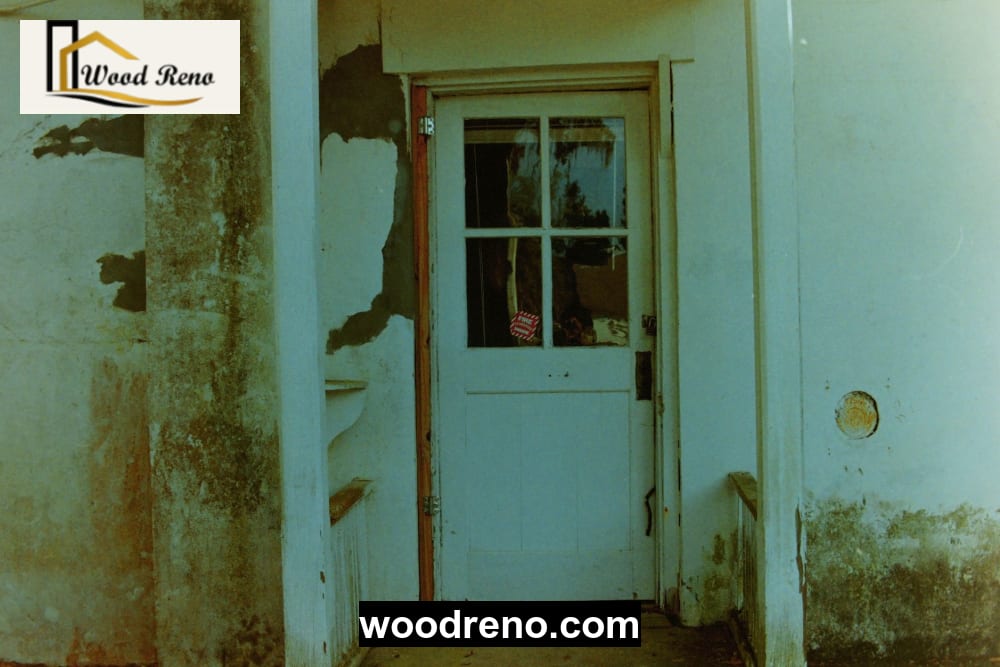
The frame is connected to masonry, flooring, hinges and plaster, so it receives movement from every direction. A shutter may remain flat while loose anchors allow its hinge side to lean by a few millimetres—enough to narrow the lock-side reveal and cause rubbing.
Damp walls, termites and hidden masonry damage
Darkening at the frame base, bubbling paint, soft timber and rust staining usually point to moisture rather than ordinary wear. Check bathroom plumbing, external rain entry and rising damp before covering the symptom with polish or paint.
Termites must be treated as a building issue. Inspect skirting, architraves, wall cavities and adjoining cupboards. Replacing one visibly damaged frame while active galleries remain in the wall gives the infestation another route into the new work.
Seasonal movement in Islamabad and Rawalpindi
During hot dry early-summer conditions, timber can lose moisture, joints may open and an already loose hinge side can move. Monsoon humidity can reverse the movement. The shutter then swells and rubs where April clearances were too tight.
Do not plane a monsoon-swollen shutter immediately unless the clearance is unsafe. Mark the rubbing area, inspect hinge security and check whether the problem disappears in drier weather. Heavy planing in August can leave a large gap by early summer.
Diagnostic checklist
- Hairline gaps between frame joints or between the frame and plaster.
- Soft, dark or crumbly timber at floor level.
- Rust staining below welds, screws or concealed steel anchors.
- Hollow-sounding or loose masonry around fixing points.
- Hinge screws that turn without tightening.
- Shiny rubbing marks on the shutter edge.
- Unequal reveals around the closed door.
What should chokhat installation include?
Professional chokhat installation begins with the wall and floor, not with screws. The installer should identify dampness, weak masonry and the final floor level, then confirm the swing direction and hardware positions before fixing anything.
The fitting checklist for a square, plumb frame
- Inspect the opening, adjacent wall and existing termite or moisture damage.
- Confirm final floor height, threshold, door swing and switch locations.
- Dry-fit the frame and establish packing positions.
- Set the hinge jamb plumb, then level the head and align the opposite jamb.
- Check both diagonals before anchoring.
- Install specified anchors without bowing the frame around uneven packing.
- Recheck diagonals, rebate depth and consistent shutter reveals.
- Allow repair mortar or sealants to cure before hanging and adjusting the shutter.
Items often excluded from a low quote
Ask whether the price covers old-frame removal and disposal, anchors, masonry making-good, damp treatment, plaster and paint touch-up, hinges, lock fitting, architrave, transport and final adjustment. Also establish who repairs a cracked tile or weak wall discovered during removal.
Skirting termination, architrave width and nearby electrical switches should be settled before installation. Otherwise trim may cover a switch plate, the skirting may end awkwardly, or the strike plate may be cut after finishing.
Weather, curing and construction-dust controls
Water-based adhesive and finish can skin over quickly in hot, dry weather, reducing working time before clamping. Monsoon humidity slows curing and can produce cloudy or bloomed finishes. Cold, damp winter nights also delay oil-based coating cure.
Complete masonry cutting, routing and sanding before final polish or paint. Islamabad and Rawalpindi construction dust can settle into wet coatings and contaminate hinges, lock cases and exposed rebates. Vacuum and wipe the opening immediately before fitting.
What common buying and fitting mistakes cause trouble?
- Ordering from one width measurement: an opening can narrow at the top or bottom. Measure at three heights and record the diagonals.
- Comparing unlike quote units: a steel frame per piece and timber per running foot are not comparable until both are converted into complete-frame totals.
- Buying the shutter first: the chosen frame may lack the rebate depth or hinge strength needed for its weight. Specify them together.
- Fixing over damp masonry: trapped moisture swells timber, corrodes steel and lifts finishes. Find and repair the source first.
- Trusting a gauge label without checking thickness: sheet thickness and reinforcement determine how the frame behaves under load.
- Plastering before the alignment check: a twisted frame can be concealed in the wall and remain impossible to adjust cleanly.
- Finishing during dusty work: grit becomes embedded in polish and paint. Complete cutting and masonry repairs first.
How should buyers compare door frame quotations?
Put every seller on the same written specification. For a custom, double or visibly uneven opening, request a dimensioned sketch showing the outside frame, clear opening, rebate, section and handing. Without those details, the fabricator cannot set the frame size, rebate or hardware positions accurately.
Questions to ask before paying an advance
| Quote item | Required detail | Reason |
|---|---|---|
| Material | Type, construction and condition | Names alone do not establish quality |
| Section | Width, thickness, profile and rebate | Controls strength and shutter fit |
| Metal frame | Thickness, coating and hinge reinforcement | Controls distortion and corrosion risk |
| Opening | Outside size, clear size and handing | Prevents sizing and swing errors |
| Scope | Removal, fixing, repair, finish and adjustment | Reveals the installed total |
Also record taxes, transport, hardware compatibility and who is responsible for final lock alignment. The cheapest door frame price in Pakistan may omit anchors, primer, wall repair and a return visit after the shutter settles.
A practical decision route
- Dry bedroom or lounge: consider timber or a stable wood-composite frame.
- Bathroom or utility room: prioritise moisture-resistant material, sealed edges and dry masonry contact.
- Main entrance: specify security, shutter weight, reinforced hinges and robust anchoring.
- Existing damp: diagnose plumbing, exterior entry or rising moisture before selecting the frame.
- Termite evidence: inspect and treat the adjoining building fabric before replacement.
- Old non-square opening: arrange a site measurement before approving fabrication.
Homeowners needing measured door and frame work in Islamabad should expect a project-specific quotation after the opening, wall condition and intended shutter have been assessed. An online listing cannot establish those site conditions.
Which wooden chokhat designs avoid maintenance problems?
A clean rectangular or lightly moulded wooden chokhat design is usually easier to seal, clean and repair than a deeply carved profile. The frame and rebate are structural; wide decorative casing and architrave are trim and should not be mistaken for extra frame strength.
Simple versus decorative wooden chokhat profiles
Deep grooves collect construction dust and leave thin finish at sharp edges. Wide casing can hide packing gaps, but it may interfere with switches, skirting or future access to anchors. Double doors also need enough central clearance for meeting stiles, bolts and seasonal movement.
Finishing timber frames around damp-prone openings
Prepare exposed faces, concealed backs and end grain as required by the selected finish system before masonry closes around them. Do not seal active moisture into the wall-frame junction. A coating can slow moisture exchange, but it cannot repair leaking plumbing.
Avoid wet sanding, painting or polishing over a damp substrate. Monsoon curing takes longer, while finish applied on dusty or moist timber may turn cloudy, remain soft or peel at the edges. See these steps for maintaining timber doors and frames through seasonal changes.
When is repair enough, and when should the chokhat be replaced?
Minor hinge loosening, shallow surface damage, local finish wear and small alignment errors can often be repaired. The repair may involve sound timber inserts, longer fixings into suitable material, hinge repositioning or controlled packing rather than replacing the complete frame.

Repairable alignment and hinge problems
Diagnosis should come before planing. Binding may be caused by loose screws, monsoon swelling, a raised floor finish or wall movement. Photograph the hinge and lock sides, measure the reveals and note whether the problem changes between dry summer and monsoon weather.
Damage that usually warrants a new frame
Replacement is normally justified by extensive rot, active termite damage, severe twist, failed structural fixing or recurring damp ingress that has destroyed the frame base. A frame should also be replaced if it cannot safely accept the intended shutter, hinges or lock.
💡 Tip
For an assessment, provide opening measurements, photographs of both jambs and the frame base, signs of moisture, the shutter’s age and whether the fault changes by season.
Loose hinges are a manageable repair; soft structural timber and active infestation are not cosmetic faults. Islamabad homeowners can arrange an assessment to determine whether a wooden door frame can be repaired before committing to full replacement.
Frequently Asked Questions
What is the price of a wooden door chokhat in Pakistan?
Public supplier-style quotations commonly place wooden frames around Rs 1,200–3,500 per running foot, although timber type, section size, seasoning and finish create a wide spread. A three-sided 3-by-7-foot frame uses roughly 17 running feet, so always ask whether finishing, fitting and wall repair are separate.
What is the price of a 16-gauge chokhat per square foot in Pakistan?
A visible September 2026 classified listed a 16-gauge steel frame at Rs 5,500 per piece, not per square foot. For a 3-by-7-foot opening, that equals about Rs 262 per opening square foot, but it is only a mathematical conversion. Confirm frame size, sheet thickness, coating and installation.
Which chokhat is best for a door in Pakistan?
Timber is practical for dry bedrooms and lounges; protected steel suits heavy or security-focused entrance doors. Aluminium or suitable composite frames are often preferable for bathrooms and utility rooms. Existing damp or termite activity must be corrected first, regardless of the frame material.
What is included in chokhat installation?
A complete installation should cover opening inspection, floor-level confirmation, dry fitting, plumbing and squaring, packing, anchoring, diagonal checks and shutter adjustment. Removal, disposal, plaster repair, paint touch-up, hinges, locks and damp treatment are frequently excluded unless they appear in the written quotation.
What size chokhat do I need for a double door?
Double doors commonly use an overall nominal width of about 5–6 feet and a height near 7 feet, but the chokhat must be designed from the actual leaf sizes. Record the outside frame, clear opening, section, rebate, meeting stile, floor level, bolts and required packing space.
Can a wooden chokhat be used in a bathroom?
Yes, but only where plumbing leaks, splash exposure and damp masonry are controlled. The frame base, concealed faces and end grain need suitable preparation, and the design should avoid standing water. Where wetting is frequent, aluminium or an appropriate composite frame may require less maintenance.
Talk to WoodReno About Your Project
Every project is quoted after measurement, so the figures above are general market guidance rather than a WoodReno price. Send your measurements and photographs and the team will come back with a project-specific quotation.
Shop #1, Plot #126, I&T Center, G-9/1, Islamabad 44002 · +92 334 9000098
Sources
Reviewed by Safdar Aslam for WoodReno.